
Views - New Construction






Address
304 Stronghold Drive, Brandon, MS
Price
$ 364,500
Property Attributes
- MLS#4162627
- TypeSingle Family
- Listing Status Active
- CountyRankin
- CityBrandon
- NeighborhoodNew Haven
- Zip39042
- StyleTraditional
- Year Built2026
- Taxes$ 500
- Price$ 364,500
- Bedrooms4
- Full Bathrooms2
- Half Bathrooms0
- Sqr Footage1850
- Lot Size9.03 Acres
Data Source:
MLS United
Property Description
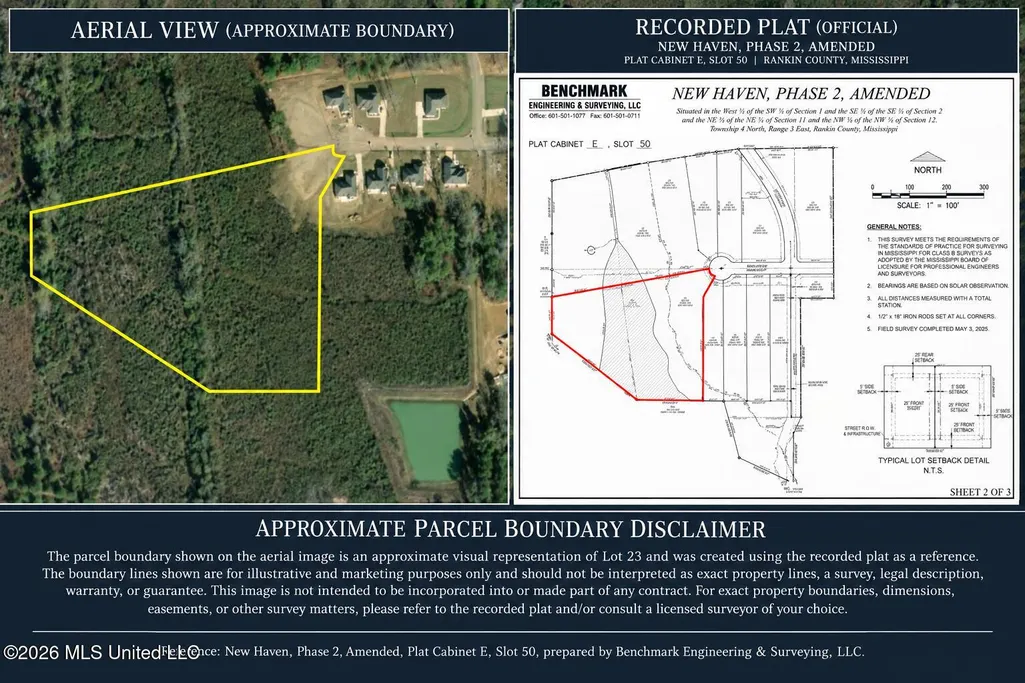
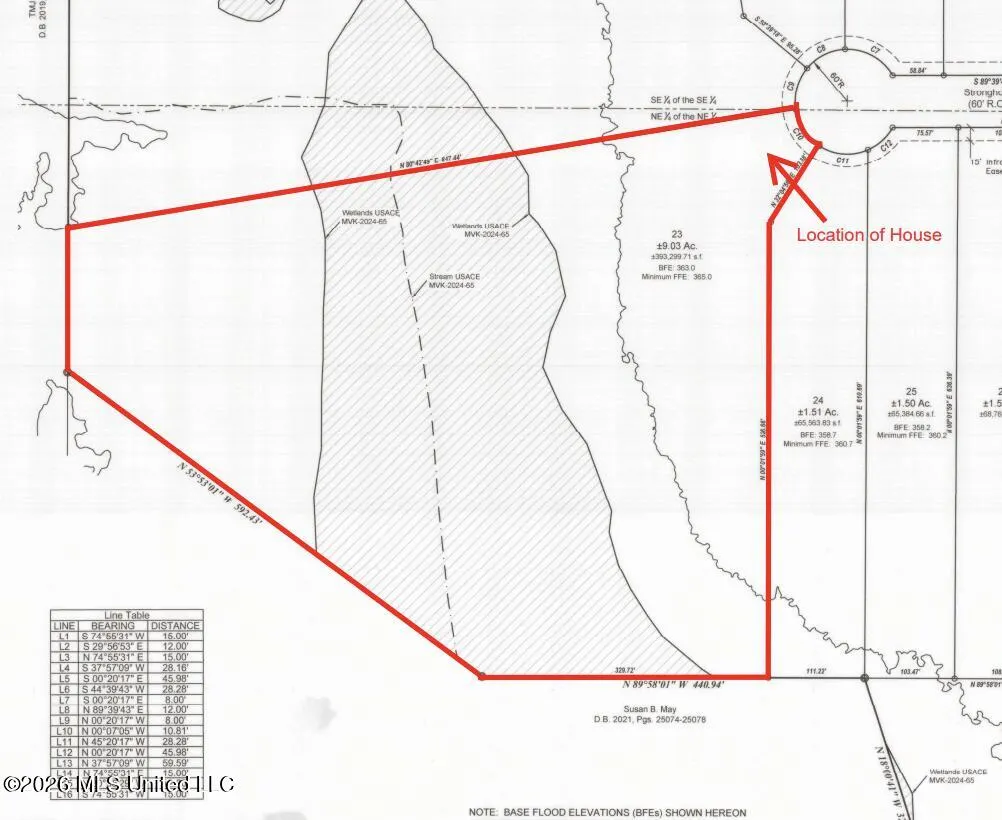
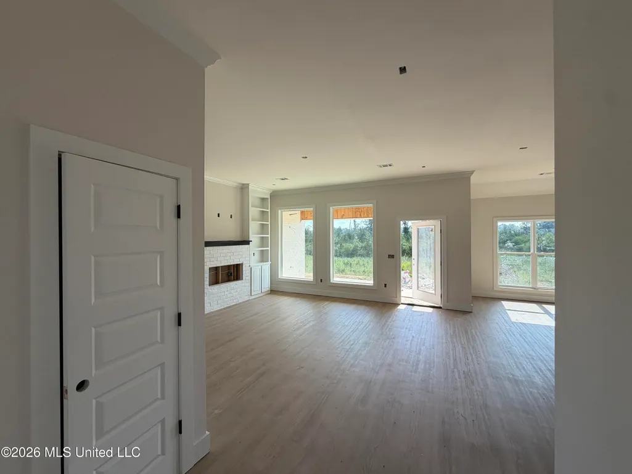
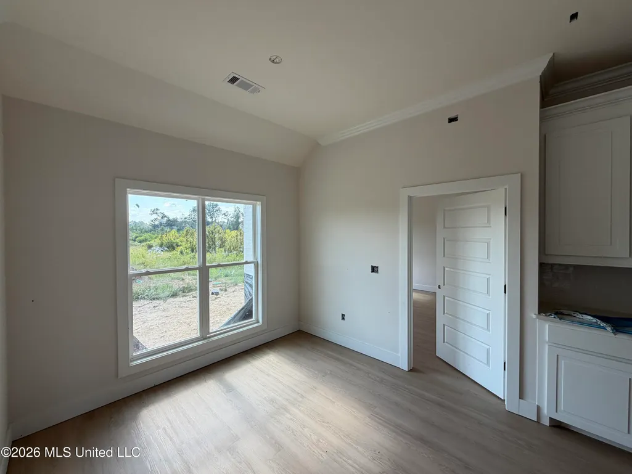
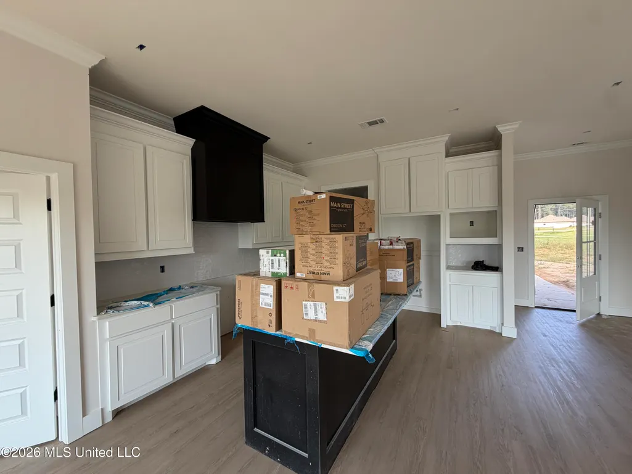
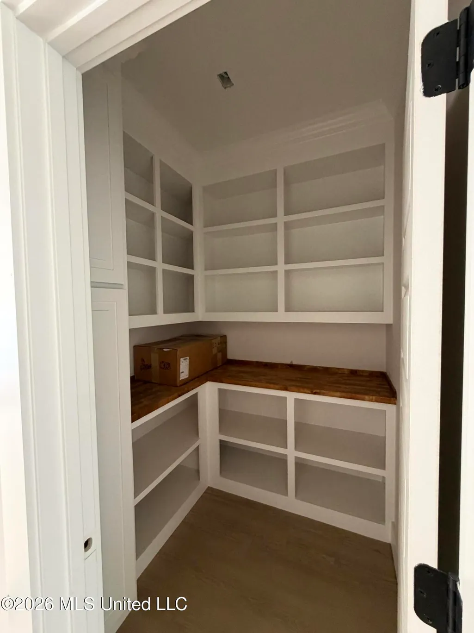
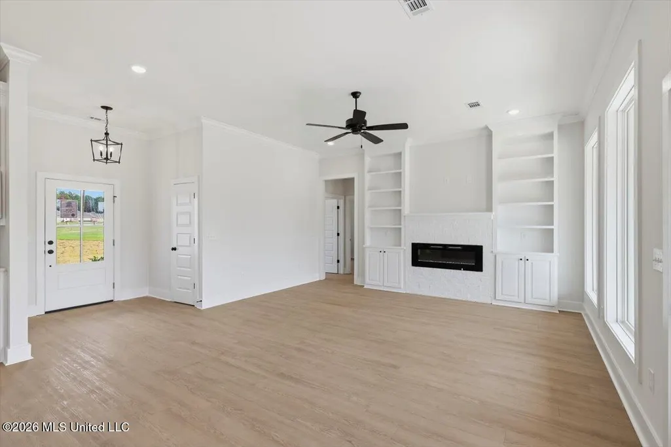
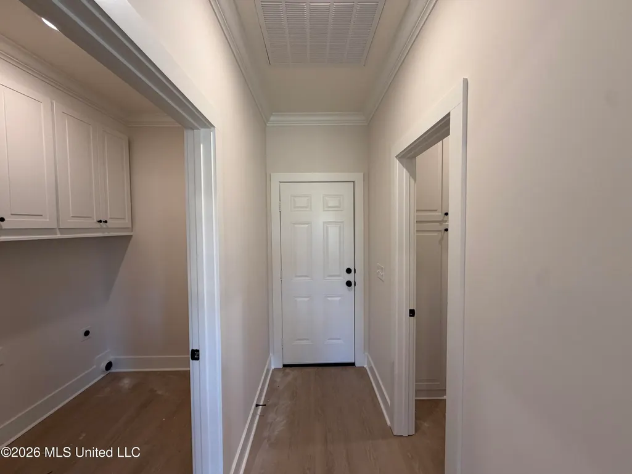
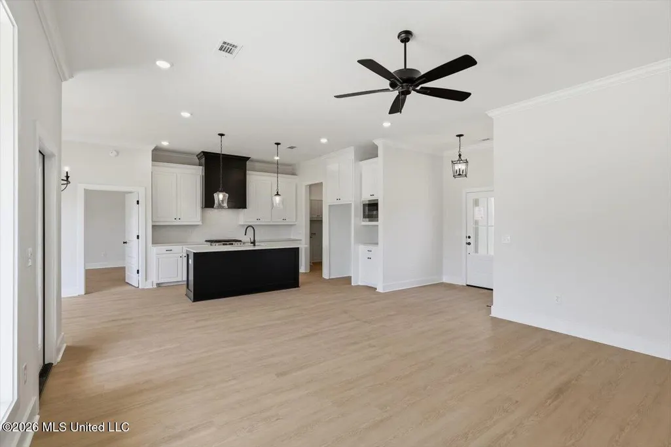
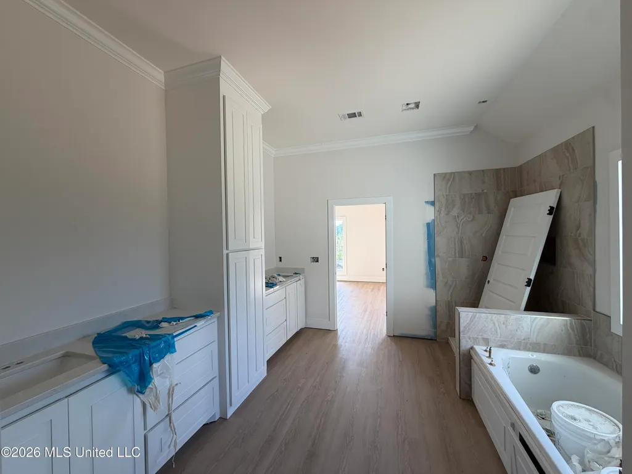
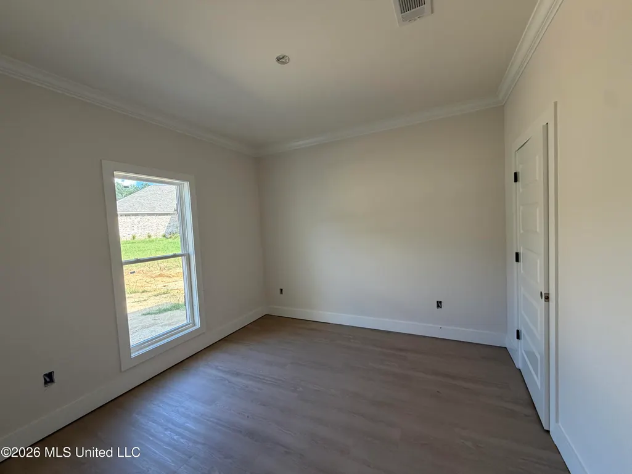
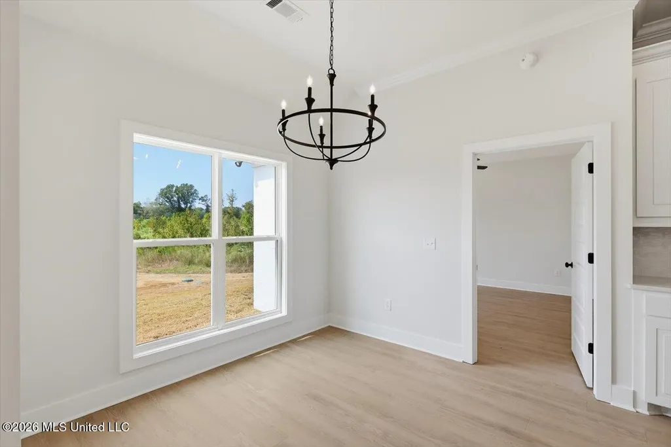
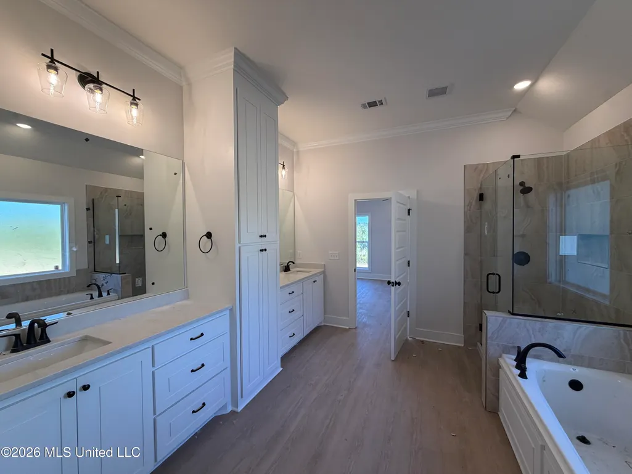
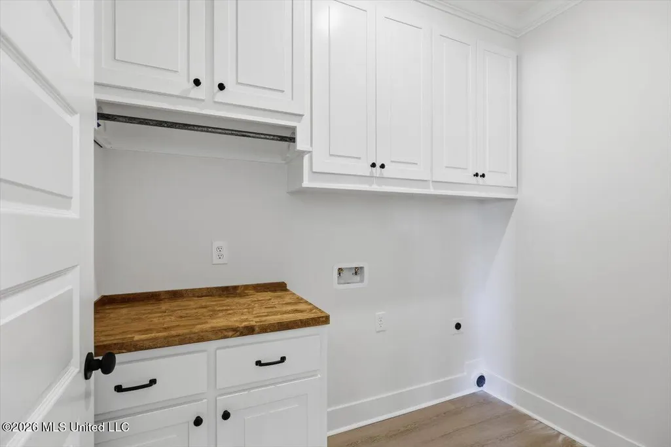
Welcome to 304 Stronghold Drive in New Haven, located in Rankin County! **LIMITED-TIME OFFER! The builder will pay $10,000 in closing costs, interest rate buydown fees, and/or buyer-selected upgrades on this home! Upgrades may include blinds, custom window treatments, a refrigerator, washer, dryer, fencing, and/or gutters. Go under contract between on or before October 31, 2026, and close by November 30, 2026, to qualify. Offer is available on select homes only (this one is included)! This brand-new construction home offers approximately 1,850 square feet with 4 bedrooms, 2 bathrooms, and a spacious 9.03-acre lot, with completion expected in just a few short weeks. Inside, you'll find an open, split floor plan filled with natural light from large windows, along with custom built-ins surrounding a sleek electric fireplace in the living area. The kitchen features quartz countertops, plenty of workspace, and a walk-in pantry. The spacious laundry room includes a countertop, hanging rod, and plenty of storage cabinets. The primary bedroom offers generous space and a semi-vaulted ceiling, while the primary bathroom features a soaking tub, separate tiled shower, dual vanities, excellent storage, and a large walk-in closet. The hall bathroom also includes dual vanities, making it perfect for busy mornings. Out back, enjoy a great covered patio overlooking the peaceful natural setting and all the privacy that comes with over 9 acres. This thoughtfully designed new construction home offers space, storage, style, and room to enjoy both inside and out! **DIRECTIONS: For GPS/Maps, enter 1175 Sanctuary Drive, Brandon, MS 39042. This address will guide you to the entrance of New Haven (New Haven Lane). From Hwy 80 in Brandon, head down Hwy 18 for approximately 8.5 miles. Turn right onto Sanctuary Drive. Continue about half a mile, and New Haven Lane will be on the left, which is the entrance to New Haven. Go all the way down New Haven Lane and take a right at the stop sign onto Stronghold Drive - house will be down in the cul-de-sac.**. This is a unique opportunity to own approximately 9.03 acres in a subdivision where most lots average approximately 1.5 to 2 acres. A portion of the acreage near the center and rear of the parcel is designated as protected wetlands, providing a beautiful, undisturbed natural buffer for added privacy and enjoyment. Even with the wetlands area, the property still offers plenty of usable acreage surrounding the home for everyday outdoor enjoyment. The home is situated on the front portion of the property, well away from the designated wetlands area. Please refer to the recorded plat, which shows the location of the protected wetlands area.
| Elementary School | Middle School | High School |
|---|---|---|
| McLaurin Elementary School | McLaurin Middle School | McLaurin High School |
| Price History | |
|---|---|
| 9/16/2026 | Listed $364,500 |
General Features
| Property Subtype | Single Family Residence |
|---|---|
| Tax Year | 2025 |
| County | Rankin |
| Property Type | Residential |
| HOA | true |
| Subdivision Name | New Haven |
| Status | Active |
| City | Brandon |
| Lot Size Units | Acres |
| Lot Size Square Feet | 393346.8 |
| Standard Status | Active |
| Heating | Central,Natural Gas |
| Garage Spaces | 2 |
| Architectural Style | Traditional |
| Security Features | Carbon Monoxide Detector(s),Smoke Detector(s) |
| Construction Materials | Brick |
| Year Built | 2026 |
| New Construction | true |
| Attached Garage | false |
| High School | McLaurin |
| Elementary School | McLaurin |
| Middle/Junior High School | McLaurin |
| Property Condition | New Construction |
| Sewer | Waste Treatment Plant |
| HOA Fee | 250 |
| Assoc Fee Paid Per | Annually |
| Virtual Tour | https://www.propertypanorama.com/304-Stronghold-Drive-Brandon-MS-39042/unbranded |
| Structure Type | House |
| Association Fee Includes | Maintenance Grounds,Other |
| Levels | One |
| Utilities | Electricity Connected,Natural Gas Connected,Water Connected |
| Cooling | Central Air |
| Roof | Architectural Shingles |
Interior Features
| Total Baths | 2 |
|---|---|
| Interior Amenities | Built-in Features,Ceiling Fan(s),Crown Molding,Double Vanity,Entrance Foyer,Kitchen Island,Open Floorplan,Pantry,Soaking Tub,Walk-In Closet(s) |
| Flooring | Luxury Vinyl |
| Heating Y/N | true |
| Laundry Features | Laundry Room |
| Fireplace Features | Electric,Living Room |
| Window Features | Double Pane Windows |
| Air Conditioning Y/N | true |
| Fireplace Y/N | true |
Exterior Features
| Lot Size Area | 9.03 |
|---|---|
| Lot Size Acres | 9.03 |
| Parking Features | Concrete |
| Lot Features | Cul-De-Sac,Wooded |
| Water Source | Community |
| Building Area Total | 1850 |
| Exterior Amenities | Private Yard |
| Fencing | None |
Amenities
- Foreclosure
- Views
- Short Sale
- New Construction
- Adult 55+
- Lease To Own
- No HOA Fees
- Furnished
- Primary On Main
- Air Conditioning
- Seller Finance
- Green
- Fixer Upper
- Horse
- Golf
- Fireplace
- Deck
- Garage
- Basement
- Pool
Property vs Single Family Average in 39042
Price
Year Built
 MLS United® - All information deemed reliable but not guaranteed. All properties are subject to prior sale, change, or withdrawal. Neither listing broker(s) or information provider(s) shall be responsible for any typographical errors, misinformation, misprints and shall be held totally harmless. Listing(s) information is provided for consumer's personal, non-commercial use and may not be used for any purpose other than to identify prospective properties consumers may be interested in purchasing.
