
Views - Primary on Main



















Address
118 Norfleet Way, Madison, MS
Price
$ 655,000
Property Attributes
- MLS#4150490
- TypeSingle Family
- Listing Status Pending
- CountyMadison
- CityMadison
- NeighborhoodIngleside
- Zip39110
- StyleTraditional
- Year Built1994
- Taxes$ 7089
- Price$ 655,000
- Bedrooms6
- Full Bathrooms5
- Half Bathrooms1
- Sqr Footage4870
- Lot Size3.11 Acres
Data Source:
MLS United
Property Description
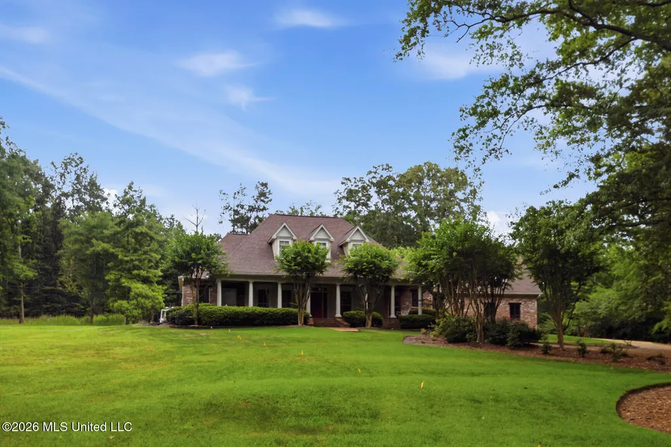
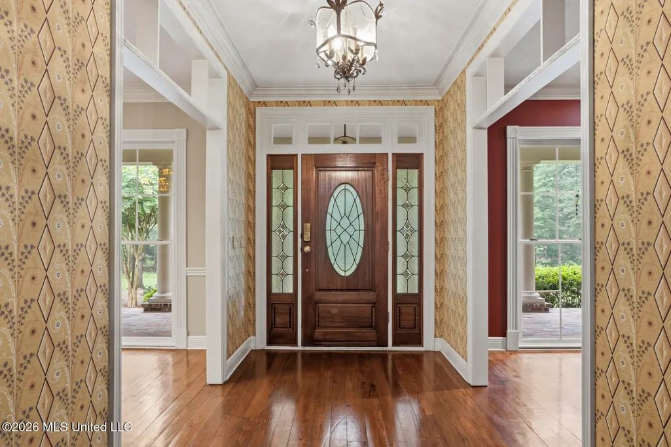
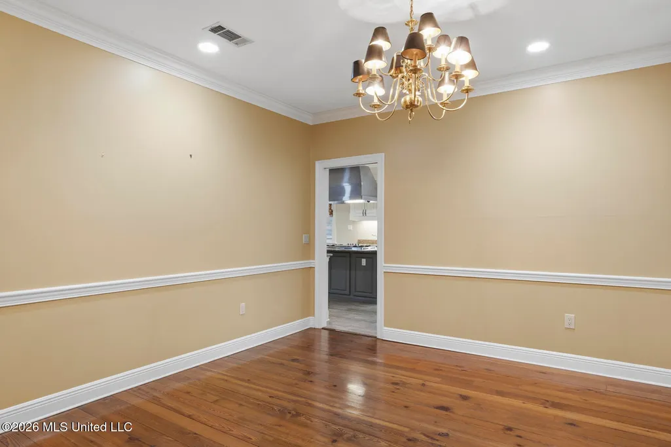
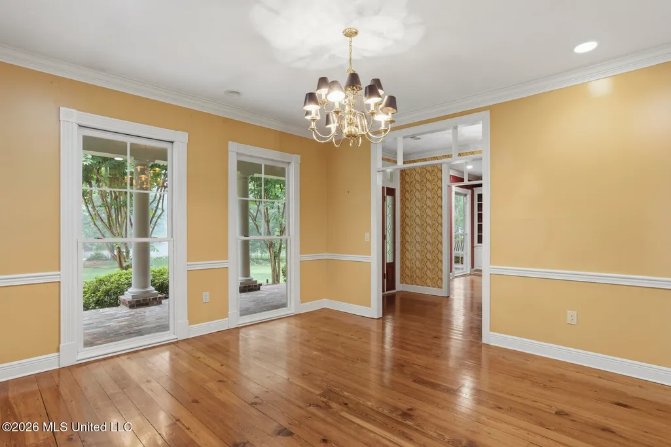
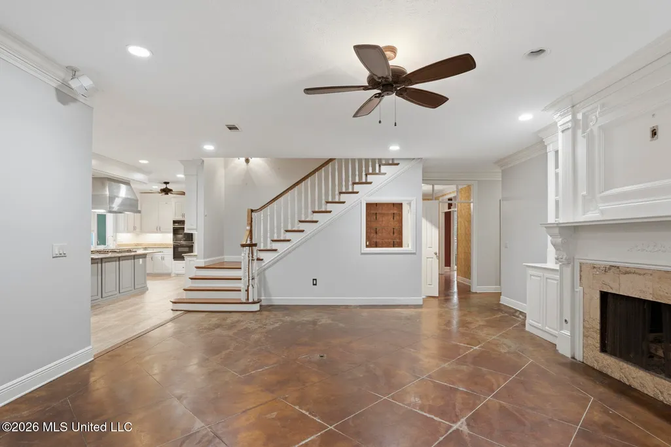
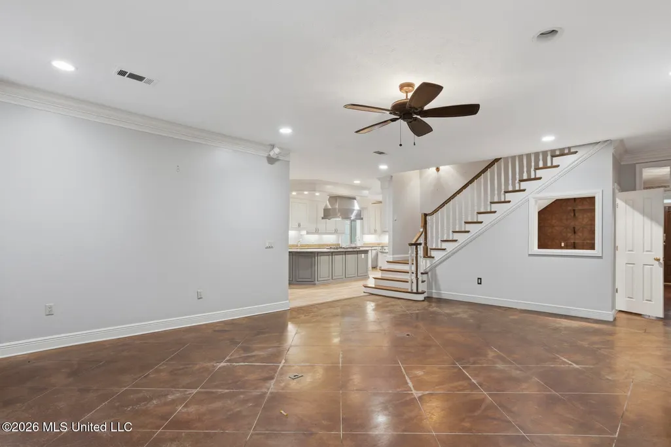
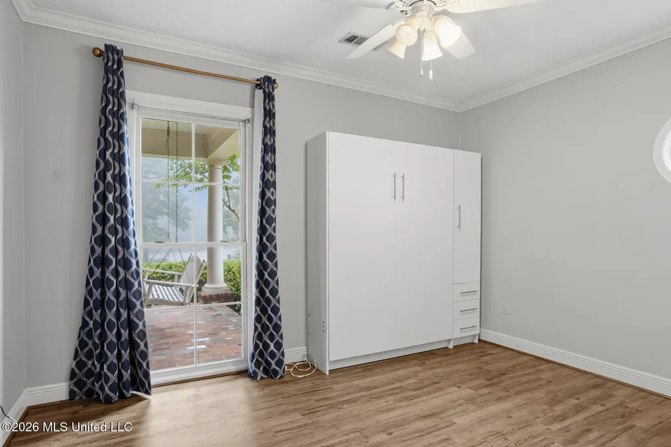
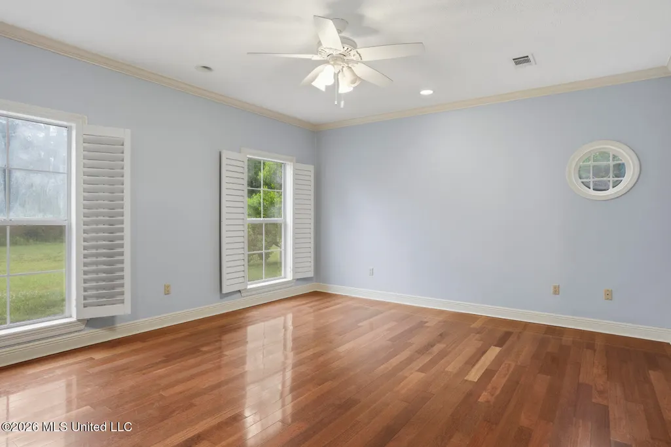
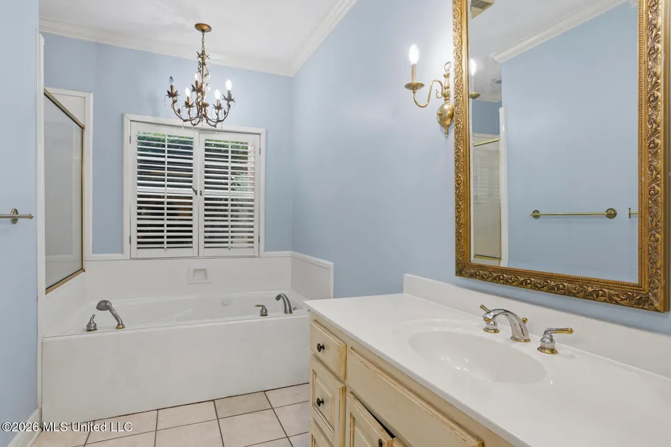
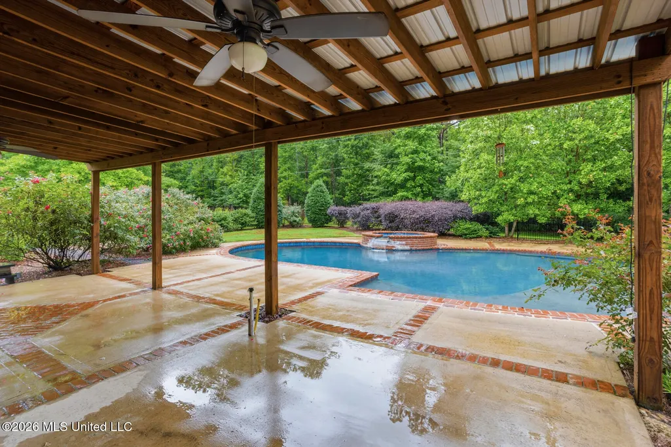
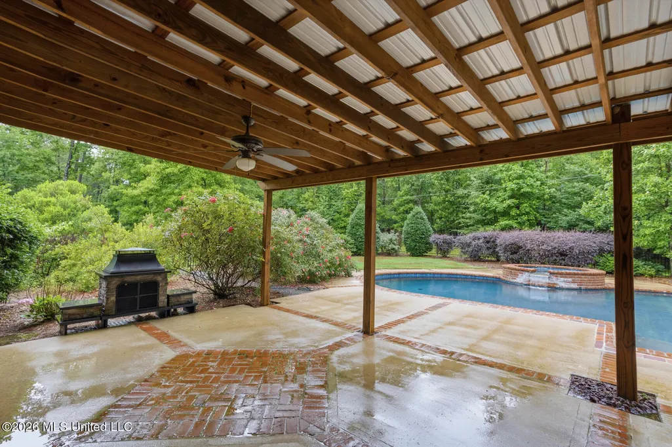
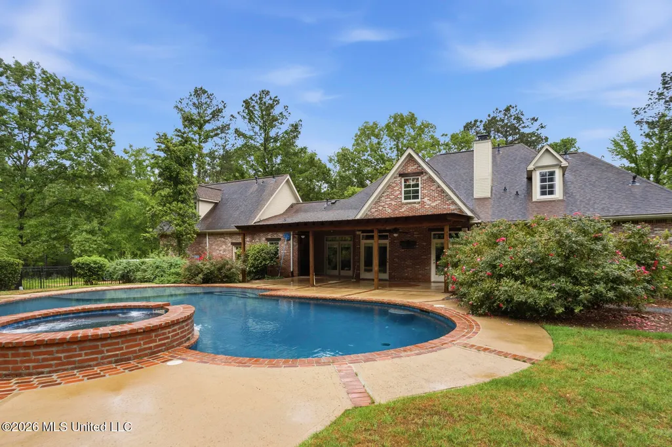
Nestled at the end of a quiet cul-de-sac in the desirable Ingleside Subdivision, this stunning custom home offers luxury living on a beautifully wooded 3.1-acre lot with exceptional privacy and breathtaking surroundings. Located in Madison, this spacious two-story residence features 6 bedrooms and 5.5 baths with a thoughtfully designed floor plan perfect for both everyday living and entertaining. One of the standout features of this home is the incredible front porch, offering plenty of space to relax, unwind, and enjoy the peaceful outdoor setting. Whether sipping morning coffee or entertaining guests in the evening, this welcoming space adds charm and comfort to the home's beautiful exterior. The main level includes a luxurious primary suite along with a private guest bedroom, while upstairs offers additional bedrooms, a spacious living area, and a dedicated office that could easily serve as a 7th bedroom, home gym, or flex space. The large gourmet kitchen is equipped with granite countertops, stainless steel appliances, abundant cabinetry, and a sunny eat-in area overlooking the backyard oasis. Designed for entertaining, the main living room and kitchen both open to a large covered patio with views of the heated saltwater pool, hot tub, and lush landscaping that create a true resort-style setting. Additional features include a formal dining room, a private office or library, generous living spaces, and incredible indoor-outdoor flow throughout the home. This rare property combines elegance, comfort, and privacy in one of Madison's most sought-after neighborhoods.
| Elementary School | Middle School | High School |
|---|---|---|
| Madison Station Elementary School | Rosa Scott Middle School | Madison Central High School |
| Price History | |
|---|---|
| 5/25/2026 | Listed $795,000 |
| 6/15/2026 | 14$685,000 |
| 7/25/2026 | 4$655,000 |
General Features
| Property Subtype | Single Family Residence |
|---|---|
| Tax Year | 2025 |
| County | Madison |
| Property Type | Residential |
| HOA | true |
| Subdivision Name | Ingleside |
| Status | Pending |
| City | Madison |
| Lot Size Units | Acres |
| Lot Size Square Feet | 135471.6 |
| Standard Status | Pending |
| Heating | Central,Fireplace Insert,Forced Air,Natural Gas |
| Garage Spaces | 2 |
| Architectural Style | Traditional |
| Security Features | Fire Alarm,Security System Owned |
| Construction Materials | Brick,Cedar |
| Year Built | 1994 |
| New Construction | false |
| Attached Garage | false |
| Other Structures | Storage |
| High School | Madison Central |
| Elementary School | Madison Station |
| Middle/Junior High School | Rosa Scott |
| Property Condition | Move In Ready |
| Sewer | Waste Treatment Plant |
| HOA Fee | 180 |
| Assoc Fee Paid Per | Annually |
| Patio/Porch Features | Front Porch,Patio,Porch,Rear Porch,Slab |
| Community Features | None |
| Virtual Tour | https://www.propertypanorama.com/118-Norfleet-Way-Madison-MS-39110/unbranded |
| Structure Type | House |
| Association Fee Includes | Management |
| Levels | Two |
| Utilities | Electricity Connected,Natural Gas Connected,Water Connected,Fiber to the House,Underground Utilities,Natural Gas in Kitchen |
| Cooling | Ceiling Fan(s),Central Air,Electric,Gas,Multi Units |
| Pool Features | Electric Heat,Fenced,Gunite,Heated,Hot Tub,In Ground,Pool Sweep,Salt Water,Waterfall |
| Roof | Architectural Shingles |
Interior Features
| Total Baths | 6 |
|---|---|
| Interior Amenities | Bar,Bookcases,Ceiling Fan(s),Crown Molding,Double Vanity,Eat-in Kitchen,Granite Counters,High Speed Internet,His and Hers Closets,Kitchen Island,Primary Downstairs,Sound System,Storage,Tray Ceiling(s),Walk-In Closet(s),Wet Bar,Wired for Sound |
| Flooring | Carpet,Concrete,Tile,Wood |
| Heating Y/N | true |
| Laundry Features | Electric Dryer Hookup,Inside,Laundry Room,Main Level,Multiple Locations,Sink,Upper Level,Washer Hookup |
| Fireplace Features | Gas Log,Insert,Living Room,Outside |
| Window Features | Aluminum Frames,Blinds,Double Pane Windows,Drapes,Insulated Windows,Plantation Shutters,Shutters,Skylight(s),Window Treatments |
| Air Conditioning Y/N | true |
| Fireplace Y/N | true |
Exterior Features
| Lot Size Area | 3.11 |
|---|---|
| Lot Size Acres | 3.11 |
| Parking Features | Concrete,Driveway,Garage Door Opener,Storage,Direct Access |
| Lot Features | City Lot,Cul-De-Sac,Front Yard,Landscaped,Many Trees,Pie Shaped Lot |
| Water Source | Public |
| Building Area Total | 4870 |
| Waterfront Y/N | false |
| Exterior Amenities | Private Yard,Rain Gutters,Other,See Remarks |
| Fencing | Back Yard |
Amenities
- Foreclosure
- Views
- Short Sale
- New Construction
- Adult 55+
- Lease To Own
- No HOA Fees
- Furnished
- Primary On Main
- Air Conditioning
- Seller Finance
- Green
- Fixer Upper
- Horse
- Golf
- Fireplace
- Deck
- Garage
- Basement
- Pool
Property vs Single Family Average in 39110
Price
Taxes
Year Built
 MLS United® - All information deemed reliable but not guaranteed. All properties are subject to prior sale, change, or withdrawal. Neither listing broker(s) or information provider(s) shall be responsible for any typographical errors, misinformation, misprints and shall be held totally harmless. Listing(s) information is provided for consumer's personal, non-commercial use and may not be used for any purpose other than to identify prospective properties consumers may be interested in purchasing.
